
Mezzanine Floor Installation
Imagine what you could do with 50% more workspace. With a mezzanine platform, you can add more storage, production bays, or office space without the hassle of moving premises or extending. Building a mezzanine floor is also more environmentally friendly than renting external property.
Level up your workspace for increased productivity and a streamlined workflow with a general access stair for easier movement. Choosing a professional installation team is crucial to ensuring safety and minimizing disruption. Arrange a free site visit today.
What is a mezzanine floor?
A mezzanine floor is a freestanding metal structure that can be extended as required and is fully demountable. It provides a future-proof, flexible solution at a fraction of the cost of an extension. You do not typically need planning permission for a mezzanine floor installation if it is a fully demountable structure and does not exceed 200 m2 in size. A full structural review is necessary for a mezzanine installation to ensure safety standards are met.
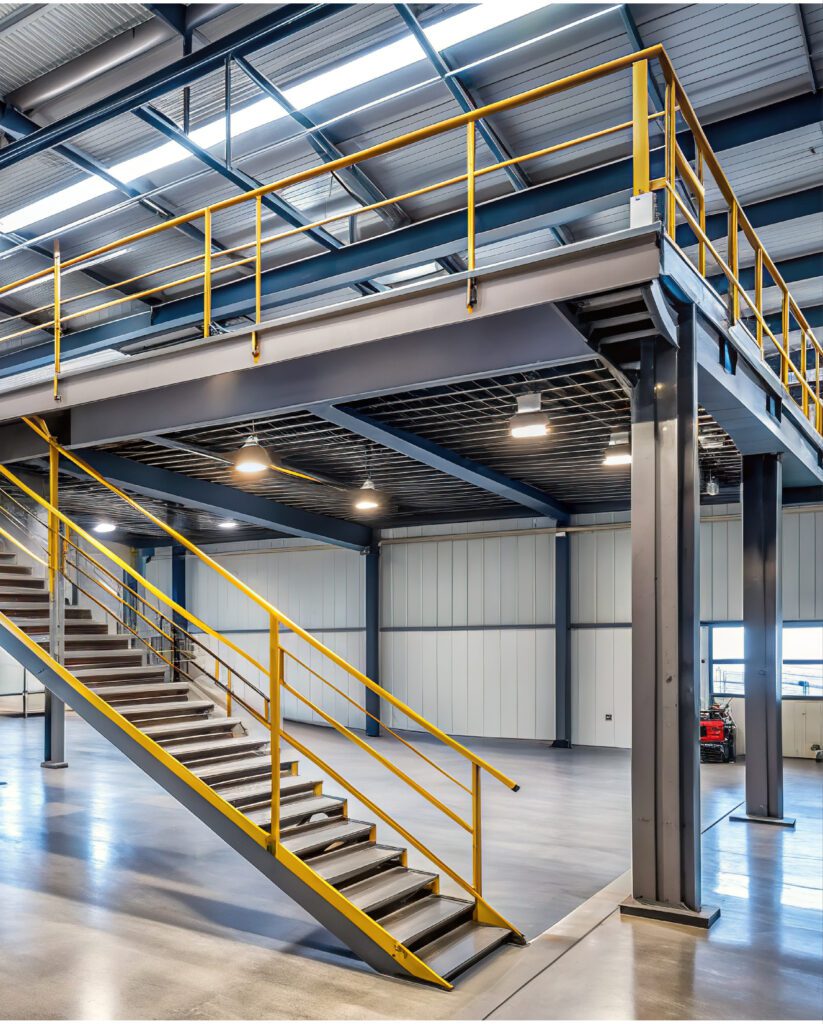
A typical mezzanine floor consists of structural supports (columns), beams, and decking (the floor) and often includes staircases, railings, and safety gates. Mezzanine floors are constructed using horizontal steel beams fitted on top of upright columns. Most mezzanine floor suppliers use steel, but some use aluminium and wood.
Complex production work areas
High Level Offices
Retail Mezzanines
Industrial and Commercial Showrooms
Conveyor & Picking Systems
Multi-Tier Mezzanines
Rack Supported Platforms
Raised Storage Platforms
Warehouse mezzanine flooring
Our technicians are experienced in designing and installing mezzanine flooring in warehouses, workshops, and industrial facilities – big and small. But the list doesn’t stop there.
We’ve also added platforms in offices, retail units, and other commercial spaces. The added advantage of a mezzanine platform, whether it’s for a warehouse or a retail unit, is that it’s custom-made to fit your business.
You can choose a steel platform with pallet racking underneath for increased storage or a showroom with an enclosed office below.
End-to-end management
We offer a complete turnkey solution, taking the hassle out of mezzanine floor installation. From start to finish, we take care of everything.
Onsite visit: It all starts with a site visit. We’ll come to you wherever you are in the UK. Arrange a free site visit today.
Design: We’ll design a mezzanine floor system to fit your requirements and supply a CAD drawing.
Installation: Installation is straightforward; we’ll work around your business hours for minimal disruption.
Aftercare: Our work doesn’t stop at installation. We offer comprehensive aftersales care for continued support.
Your mezzanine floor supplier
With over 20 years of experience and a raft of industry accreditations, no one is better qualified to install your mezzanine platform.
You’re in safe hands with our team. We are trained to CITB standards and are accredited by the Storage Equipment Manufacturers’ Association (SEMA). In fact, we’re one of only three companies in the South East approved to carry out safety rack inspections.
We stand for dedication, quality workmanship, and exceptional customer service. For a mezzanine floor installation company that delivers, trust in us.
FAQs – Mezzanine Floor Installation
1. What is the purpose of a mezzanine floor?
A mezzanine floor is designed to create additional space within an existing building by utilising vertical space for meeting rooms. It serves various purposes such as extra storage, office areas, or retail display, enhancing operational efficiency without the need for extensive construction. The existing slab must be inspected to ensure it can support the weight of the mezzanine.
2. What are the benefits of mezzanine floor installation?
Mezzanine floor installation offers several benefits, making it an ideal solution for businesses looking to optimise their existing space. By creating additional storage or office areas, mezzanines utilise vertical space efficiently, providing more room without the need for costly extensions or moving premises. This cost-effective way of increasing operational capacity can lead to enhanced productivity and a streamlined workflow.
Mezzanine floors are designed to meet the highest standards of health and safety, ensuring a secure environment for employees and customers alike. Furthermore, these structures are customizable to fit specific needs, allowing businesses to tailor their mezzanine floor design to their intended use, whether for retail, industrial, or office purposes. With minimal disruption during installation and a focus on durability and functionality, mezzanine floors represent a perfect balance of practicality and innovation. A risk assessment is imperative for ensuring worker safety on mezzanine floors.
3. How much does it cost to install a mezzanine floor?
The cost of installing a mezzanine floor varies depending on factors such as size, design, materials, and location. It is generally considered a cost-effective solution compared to traditional extensions, offering a tailored approach to meet specific business needs.
4. Do I need planning permission to install a mezzanine floor?
Planning permission requirements for mezzanine floors depend on the intended use, including building regulations approval, and the existing building regulations. It’s advisable to consult with local authorities or professional installers to ensure compliance with relevant regulations.
5. What materials are used in mezzanine floor construction?
Common materials used in mezzanine floor construction include steel for structural supports and beams, with decking options such as wood, metal, or composite materials. The choice of materials affects the floor’s durability, safety, and functionality. Mezzanine floors can be constructed using various materials such as steel, wood, and concrete, offering flexibility in design.
6. How long does the installation process take?
The installation timeline for a mezzanine floor depends on the complexity and scale of the project. Generally, the process can take anywhere from a few days to several weeks, with efforts made to minimise disruption to business operations. Mezzanine floor size can impact costs and installation timelines, making a proper assessment essential during the design phase.
7. Are mezzanine floors safe?
Yes, mezzanine floors are designed with health and safety in mind, meeting the highest standards and requiring building regulations approval. They include safety features such as railings, safety gates, and appropriate load-bearing capacities to ensure a secure environment. All mezzanine floors must have sufficient means of escape in case of fire and accidents.
8. Can mezzanine floors be customised?
You can install mezzanine floors and customise projects with mezzanine floors to fit specific requirements, including size, design, and intended use. This flexibility allows businesses to optimise their existing space effectively and meet their unique operational needs.
Start your next Mezzanine Floor Installation project with us
Contact us for information on our warehouse storage and automation solutions. Our friendly team of technicians and support staff are on-hand to help.